
Key Facts
- Average cost: £45,000 to £65,000.
- Typical build time: 6 to 10 weeks.
- Dormers create the most usable loft space.
- Most rear dormers fall under permitted development.
- Costs vary by size, location and roof structure.
- A dormer can add 15 to 25% to your home's value.
What You Will Learn
- The latest dormer loft conversion costs for 2026.
- Planning rules, building regulations and tips for comparing quotes.
How Much Does a Dormer Loft Conversion Cost in 2026?
Right so this is what most people want to know first. The prices below are calculated based on data collected during Q2 2026 from quote requests submitted through our platform and we also compared these costs with current rates from loft conversion specialists working across more than 500 towns and cities in the UK. We make sure to review and update these figures every quarter to keep them as accurate as possible. Also please note that final price will depend on your property's size, location and the type of work involved and although every project is different, these figures represent the typical quotes homeowners are receiving for standard dormer loft conversions across the UK.
| Conversion Type | UK Average Cost | London and South East |
|---|---|---|
| Rear dormer standard | £45,000 to £65,000 | £52,000 to £80,000 |
| L-shaped dormer | £55,000 to £75,000 | £65,000 to £97,500 |
| Flat roof dormer | £40,000 to £55,000 | £48,000 to £68,000 |
| Two bedroom dormer with en-suite | £60,000 to £85,000 | £70,000 to £100,000 plus |
These figures include structural steelwork, insulation, windows, stairs, plastering and basic finishing. Unless specifically stated, the quoted price does not usually include an en-suite bathroom. Adding an en-suite typically increases the overall cost by between £8,000 and £15,000 depending on the size, layout, fixtures and also the level of finishing you choose.
Costs for areas like London and the South East are about 20% to 30% above the national average because of higher labour rates and the general cost of getting materials onto site in urban areas.
Cost per square metre
If you want to think about it in ㎡ terms, dormer conversions in 2026 typically would cost you around £1,200 to £2,500 per square metre for the build itself but if you factor in things like stairs, bathroom and finishing work, the cost can range between £1,400 and £3,000 per square metre total.
Set aside a contingency
Most loft conversion specialists recommend that you set aside an extra 10% of your budget as a contingency because older homes that have traditional cut roofs or trussed rafters can sometimes reveal structural issues that were not visible during the initial survey. It doesn't happen on every project but unexpected costs can arise, so having a contingency fund in place can save your from stress if they do happen.
What Actually is a Dormer Loft Conversion?
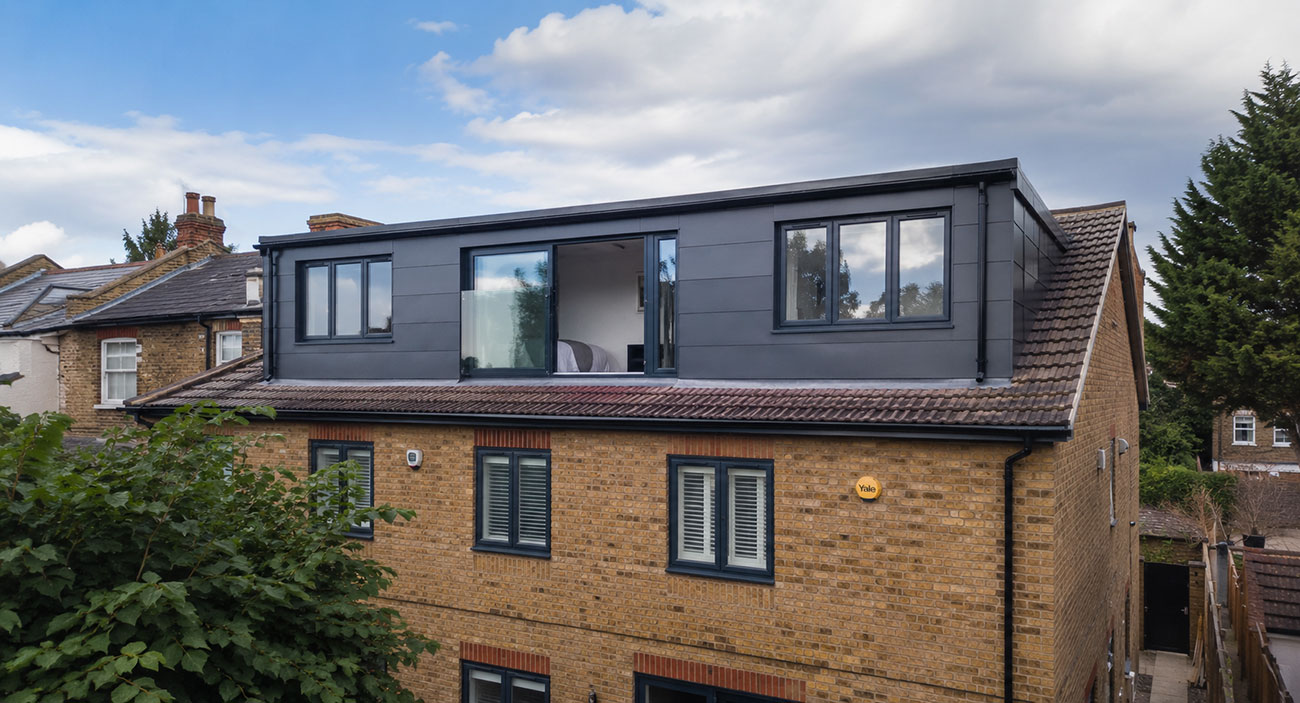
A dormer loft conversion involves extending the existing roof to create additional headroom and usable living space within your loft. Unlike a Velux conversion which just adds windows into the existing roofline without changing the structure, a dormer physically pushes the roof outward to create vertical walls and a proper ceiling and that makes a full height room rather than a space where you will need to duck your head every few steps.
Most dormers are built on the rear side of the property and can span part or all of the roof width depending on what you need and what your planning situation allows. They usually include windows in the vertical front wall of the dormer itself and sometimes Velux rooflights on the front slope too.
This makes more practical sense for most homes and that is why dormers account for somewhere around 65% to 70% of all loft conversion projects completed in the UK per year.
The Different Types of Dormer Conversion
Not all dormers are the same and the type of conversion that will work for you property depends on factors like your roof structure, how much space you actually need and your local planning rules application.
Rear Dormer
This is the most common by a long way. The dormer extends across the full or most of the rear roof slope and creates a single large room or two smaller ones behind it. Works well on terraced houses, semi detached properties and many detached homes. The majority of rear dormers fall under permitted development so no planning application is needed in most cases.
L-Shaped Dormer
This one combines a rear dormer with a side return dormer to create an L shape when you look at it from above. Particularly well suited to Victorian and Edwardian terraced houses that have a back addition. You get significantly more floor space than a standard rear dormer which is why its become a really popular choice especially in London.
Side Dormer
A smaller dormer on the side slope of the roof rather than the rear. Often used to increase headroom rather than floor space and is frequently combined with other conversion types.
Flat Roof Dormer
A flat roof dormer has a horizontal roof that extends out from the existing roof slope which creates extra headroom and makes the loft feel more spacious. This type of conversion works well on terraced and semi detached properties and is generally considered the most cost effective option within the types of dormer conversions.
Gable Dormer
This one has a pitched roof at both ends giving it a more traditional look. More complex to build than a flat roof dormer and a bit more expensive but often considered a better match aesthetically for older properties.
Pros
- ✓ Most popular loft conversion type in the UK for good reason — works on a huge range of properties
- ✓ Creates full standing headroom across most of the floor area unlike a Velux conversion
- ✓ Usually falls under permitted development so no planning application needed in most cases
- ✓ Adds between 15 and 25 percent to property value in most cases
- ✓ Works well on terraced, semi detached and detached properties with pitched roofs
- ✓ Can easily accommodate an en-suite bathroom making it ideal as a master bedroom
Cons
- ✕ More expensive than a Velux conversion, typically starting from £45,000
- ✕ Longer build time of 6 to 10 weeks on site compared to 4 to 6 weeks for a Velux
- ✕ More disruptive during construction especially during the structural and roofing phase
- ✕ Properties in conservation areas or with trussed rafter roofs add complexity and cost
- ✕ Front dormers almost always require full planning permission
What Pushes the Cost Up or Down?
There are several things in your project that will decide the final costs and it is worth understanding them before you start getting quotes.
Size of the dormer
A full width rear dormer spanning the whole roof creates more usable space but it also increases the structural load, the amount of steel needed and the roofing area. A smaller or partial width dormer costs less but gives you less room to work with. Pretty straightforward stuff really.
Roof structure
This one catches a lot of homeowners off guard. Properties with traditional cut roofs which are common in the pre-1960s built homes are generally cheaper to convert because individual timbers can be modified easily but the homes built from around the 1960s and onwards often have trussed rafter roofs where every truss needs to come out and be replaced with a new structural system. This factor alone can add a meaningful amount of cost and steelwork to the project.
Location
Builder day rates vary quite a bit across the country. Loft conversions in London and the South East are costly and on the Midlands and North of England are generally 20 to 30% cheaper for the same job. Also if you are in a rural area access and logistics can add a bit to the final costs.
Finish specification
There is a significant cost difference between a basic finish with standard windows and flooring versus a high spec conversion with bespoke joinery and premium fixtures. You should always make up your mind about the type of conversion you want before getting quotes so you can compare like for like between different specialists.
Adding a bathroom
If you are converting your loft to use as an extra bedroom then you might also want an en-suite bathroom and that additional alone can cost your around £8,000 to £12,000. If you want a more premium bathroom with high end finishes, that can push the cost to £15,000 or even more. Plan for it upfront rather than adding it as an afterthought because retrofitting plumbing is messier and more expensive than running it during the main build.
Structural steelwork
Steel beams are not optional on a dormer conversion and more complex structres will obviously require more steel. The cost of structural steel ranges from £1,500 to £4,000 per project. In addition to the steel itself you will also need to budget for installation, padstones to support the beams and the required building control inspections.
Does a Dormer Add Value to Your Home?
As per published data and comments from several real estate agenets, the home value does increase and a well built dormer loft conversion typically adds between 15 and 25 percent to the value of a UK property. Whereas in regions like London and the South East where prices are usually at the premium side, these gains can exceed 30% or more.
In practical terms dormer conversions tend to deliver a return on investment of around 65% to 75%. So for example: a £50,000 dormer conversion is likely to instantly boost your property's value £32,000 and £37,000. In London and surrouding areas, the numbers often look even better.
Adding a bedroom is particularly valuable in the UK market and moving from three bedrooms to four can meaningfully increase your asking price and opens your home up to a wider pool of buyers if and when you come to sell your house.
Planning Permission for Dormer Loft Conversions
Most rear dormer loft conversions in England fall under permitted development rights which means that you do not need to submit a full planning application for this project but there are specific conditions that you need to meet and it is worth understanding them properly.
Permitted development conditions:
When you will need planning permission:
If you want any guidance on permitted development rights for loft conversions we recommend checking the Planning Portal as it is the official source for planning guidance in England and properly explains when planning permission is required and when permitted development applies. You should also contact your local planning authority and they can also confirm whether any restrictions apply to your property before you move ahead with your plans.
Lawful Development Certificate
Even if your project falls under permitted development it is worth applying for a Lawful Development Certificate from your local council. It costs around £206 and gives you written confirmation that the work was lawful which can be really useful when you come to sell the property.
Building Regulations
Building regulation approvals are required for all types of loft conversions regardless of whether planning permission was needed or not for the project. Building regs cover aspects like structural integrity, fire safety, insulation standards, drainage, staircase design and ventilation.
Your loft conversion specialist should be able to manage this process on your behalf and a building inspector will occasionaly visit the site at key stages during construction. When the project is done, you receive a completion certificate confirming the work meets the required standards.
Do not work with any company that suggests skipping or cutting corners on building regulations as it can serious problems if you ever try to sell and in some cases can be genuinely dangerous for the occupants and house itself.
Is Your Property Suitable?
Most UK properties with a pitched roof are suitable for some form of loft conversion and a dormer is usually the most likely option. But there are a few things worth checking before getting too far into the planning.
Head height
The minimum recommended head height at the ridge point of your existing loft is around 2.2 metres. Below that and a conversion becomes structurally complicated and more expensive. A specialist can confirm this during a free survey.
Roof structure
As mentioned above traditional cut roofs convert more straightforwardly. A trussed rafter roof is not a deal breaker but it does add cost and complexity to the project.
Property type
Dormer conversions work well on terraced houses, semi detached properties and detached homes with pitched roofs. Bungalows can be converted with a dormer but they cost more because of the larger roof span and complex structures involved.
Water tanks and obstructions
Lots of older properties have cold water tanks sitting in the loft so these will need relocating during the conversion which adds a small cost but is a very routine part of the process and nothing to worry about.
The best way to confirm suitability is to have a specialist do a free survey and most reputable companies will offer this at no charge and with no obligation to proceed.
How Long Does it Take?
From instructing a specialist to having a finished room ready to use you should plan for around 12 to 20 weeks in total. Here is roughly how that breaks down step by step.
Architectural drawings, structural calculations and any planning applications or Lawful Development Certificate applications get prepared and submitted during this phase.
Building control approval needs to be in place before work starts on site so that every legal aspect is properly covered.
The actual build on a standard rear dormer on a semi detached house is generally around 8 weeks. If a project is of larger scale or more complex than additional time may be required to finish the job.
Final touches, any snagging items and the building inspector's completion visit is done in this time and completion certificate is issued.
Disruption during the build process might be overwhelming for you but most homeowners will find this manageable. The noisiest phase is the structural and roofing work at the beginning which usually lasts 2 to 3 weeks and after that the work is largely internal and things quiet down considerably so it becomes easy for homeowners and neighbours.
What to Look for When Comparing Quotes
Getting multiple quotes is really important for a project of this size and its not just about finding the lowest number and you have to make sure that you choose the best possible contractor to carry out this job for you. Following are some of things to look out for when choosing the right conversion specialist.
What is actually included
While comparing the quotes, make sure that every one of them covers the same scope of work. A low quotation that quietly excludes steelwork, insulation or the staircase will not be cheaper as it definitely will catch you out later during the build process. Ask each company to be specific about what is and is not included in their final price.
Vetting and accreditations
After receiving the quotes, make sure to choose a company that has all the relevant trade body memberships and check their customer reviews on independent platforms rather than just testimonials on their own website.
Experience with your property type
A contractor that has past experience working with the type of property you have should be considered for the job. For example, a specialist who regularly works on Victorian terraced houses understands the quirks and structural challenges of that property type far better than a general builder would. You should always ask to see examples of similar work that they have done in the past.
Payment schedule
Almost all reputable companies will structure the payments around project milestones like structural completion, watertight stage and final fix. If any contractor is asking for a large upfront payment before starting the project then you might want to not consider them.
Completion certificate
You will need a completion certificate once the job is finished because if you every decide to sell your property in future, you would need it. You should confirm with the contractors that the quote includes managing building regulations through to a completion certificate.
Dormer vs Other Conversion Types
| Dormer | Velux | Mansard | Hip to Gable | |
|---|---|---|---|---|
| Average cost 2026 | £45,000 to £65,000 | £25,000 to £40,000 | £55,000 to £90,000 | £45,000 to £70,000 |
| Planning permission | Usually not needed | Usually not needed | Usually needed | Sometimes needed |
| Usable space | High | Moderate | Very high | High |
| Best for | Most property types | Properties with good existing headroom | Period terraced houses | Hipped roof properties |
| Build time | 6 to 10 weeks | 4 to 6 weeks | 8 to 12 weeks | 8 to 12 weeks |
A dormer sits in the middle of the range for both cost and complexity but it gives you significantly more usable space than a Velux without the expense and planning requirements of a mansard conversion. For most UK homeowners, if they have a standard semi detached or terraced property, it is the natural first choice.
FAQs
How much does a dormer loft conversion cost in 2026?
A standard rear dormer costs between £45,000 and £65,000 across the UK in 2026. The typical cost range London and South East projects as per our analysis is between £52,000 and £80,000. For larger L-shaped dormers or those with en-suites and premium finishing can reach £85,000 to £100,000 or more depending on your requirements.
Do I need planning permission for a dormer loft conversion?
Many rear dormer loft conversions can be built under permitted development rights so a full planning application is not required in most cases. But the front-facing dormers and properties located in conservation areas or other protected locations may need planning permission.
How long does a dormer loft conversion project take?
Construction on site is typically 6 to 10 weeks. Including design, planning and building regulations the full process from start to completion is usually somewhere between 12 and 20 weeks.
Will a dormer loft conversion add value to my home?
Yes. Most well executed dormer conversions add between 15 and 25 percent to the value of a UK property. If you live in London or the South East then you will see higher returns.
What is the difference between a dormer and a Velux conversion?
A Velux loft conversion process includes fitting roof windows into the existing roof slope of your house without changing the structure. A dormer physically extends the roof outward to create vertical walls and much more headroom. Dormer lofts can create more usable space for you but they can cost more to build.
Can I add an en-suite bathroom?
Yes and most homeowners do. A standard en-suite typically adds £8,000 to £12,000 to the project cost.
Is my house suitable for a dormer loft conversion project?
Most properties with a pitched roof and a minimum head height of around 2.2 metres at the ridge point are suitable. If you are unsure about this, you should schedule a free survey with a local conversion contractor and they can guide you further.
About This Guide
Dormer loft conversions are the most common type of loft conversion project we see come through our platform and that gives us a pretty good picture of what things actually cost and what homeowners need to know before getting quotes. The figures and guidance in this page are based on real quote request data from homeowners across the UK combined with Q2 2026 pricing from specialists in our network. We review and update our guides on a regular basis because costs and planning rules do change and we want homeowners making decisions based on current information not figures from two years ago. LoftConversionUK.co.uk is a free service for homeowners. We connect you with up to 3 vetted local specialists, they come out and survey your property and provide detailed quotes. You are never charged anything and there is no obligation to proceed with anyone you are matched with.