
What is a Mansard Loft Conversion?
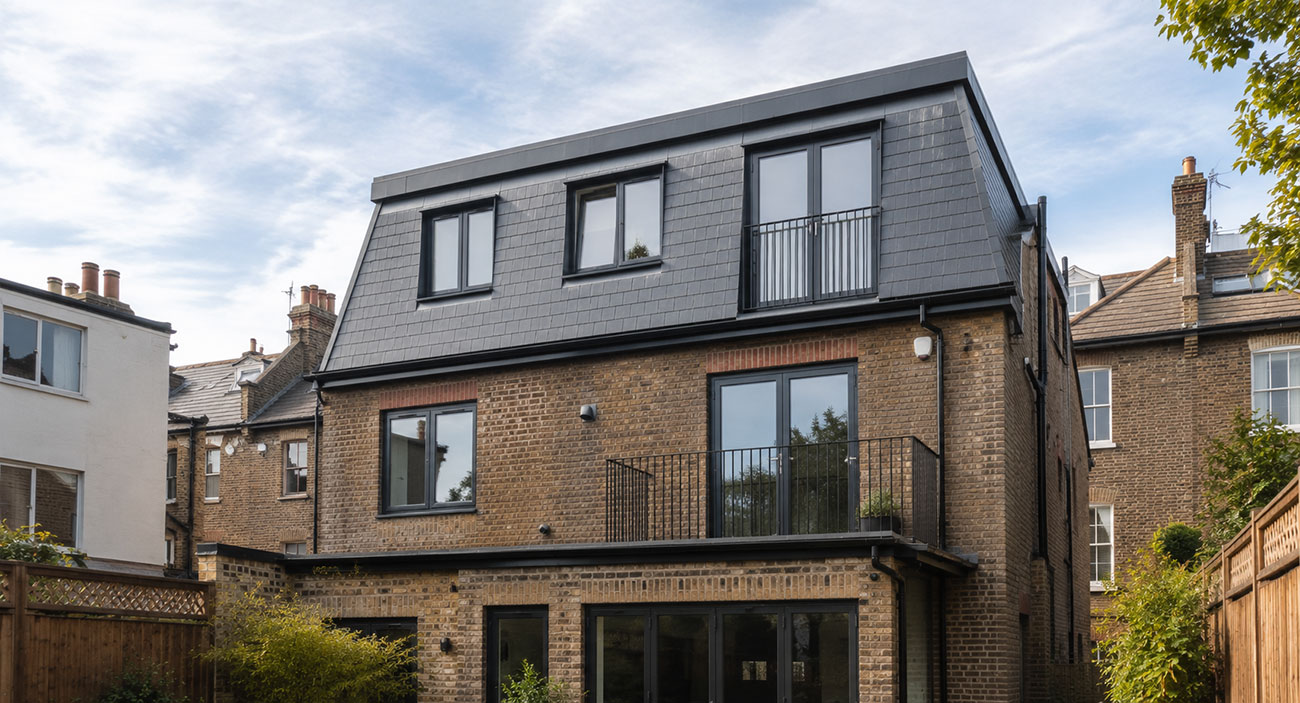
A mansard loft conversion is the best choice for you if your goal is to create as much extra space as possible. The process of this type of conversion is more complex unlike other types like a dormer which extends part of the roof outward or a Velux which just adds windows. The mansard conversion involves rebuilding the entire rear roof slope at a near vertical angle of around 72 degrees with a flat or very slightly pitched roof section at the top and the end result is a new full height storey added to the back of your home that creates significantly more usable floor space and you also get a full standing headroom height across the whole space.
Because there will be major changes in your roof structure, this type will cost you the most and you will need a full planning permission. When you have a budget for a Mansard then these factors won't be a major problem.
Types of Mansard Loft Conversion
The type of Mansard loft conversion you choose depends on your property layout and your space requirements. Following are some of the most common types.
Rear Mansard
This is the most common type where the rear roof slope is rebuilt at around 72 degrees creating a near vertical wall across the full width of the property. This type of conversion works really well on Victorian and Edwardian terraced houses where the rear elevation faces a garden and the street facing front of the property remains totally unchanged.
L-Shaped Mansard
This type combines a rear mansard with a side return mansard to create an L shape when viewed from above. It is particularly suited to Victorian terraced houses with a back addition. This creates the maximum possible floor space of any residential loft conversion type and is hugely popular in London where space is at an absolute premium.
Double Mansard
A mansard applied to both the rear and front elevations of the property. These are less common because front mansards are mostly visible from the street and always require planning permission. This type of conversion is used on properties where more internal space is the top priority and planning consent can be achieved easily.
Single Storey Mansard
This conversion is applied to one side of the roof only and is a popular choice for terraced and semi detached homes where a full double mansard is not practical or not permitted. This still creates significantly more space than a dormer equivalent.
Which Property Types Are Suitable
Pros
- ✓ Creates the most usable floor space of any loft conversion type, typically 35 to 55 square metres
- ✓ Full standing headroom across nearly the entire floor area due to near vertical walls
- ✓ Can add 20 to 25 percent or more to property value especially in London and the South East
- ✓ Rear elevation change means the front of the property is largely unaffected visually
- ✓ Easily accommodates two bedrooms, an en-suite and additional storage within one conversion
- ✓ Works on properties with low existing loft headroom where other conversion types would not be practical
Cons
- ✕ Most expensive loft conversion type in the UK, typically £55,000 to £95,000
- ✕ Almost always requires full planning permission adding time and cost to the process
- ✕ Longer build time of 8 to 12 weeks on site and total project timeline of 16 to 26 weeks
- ✕ More disruptive during construction due to the extent of structural roofing work involved
- ✕ Party wall agreements often required on terraced and semi detached properties adding surveyor fees
How Much Does a Mansard Loft Conversion Cost in 2026?
The cost estimates give below are based on quote requests submitted through our website during second quarter of 2026 along with current prices from loft conversion specialists across the UK. We review and update these figures every quarter to keep them as accurate as possible.
In the UK, the average cost of a mansard loft conversion is between £55,000 and £95,000 in 2026. But if you are living in London or South East region, this type of project can exceed £100,000 for larger or more complex conversions.
| Project Type | UK Average Cost | London and South East |
|---|---|---|
| Standard rear mansard one bedroom | £55,000 to £70,000 | £65,000 to £85,000 |
| Rear mansard with en-suite | £65,000 to £80,000 | £75,000 to £100,000 |
| L-shaped mansard two bedrooms | £75,000 to £95,000 | £90,000 to £120,000 |
| Premium specification with high end finishes | £85,000 to £100,000 | £100,000 to £150,000+ |
| Property Type | Approximate Cost |
|---|---|
| Terraced house | £55,000 to £80,000 |
| Semi detached house | £60,000 to £85,000 |
| Detached house | £65,000 to £95,000 |
| Bungalow | £55,000 to £80,000 |
The actual build cost itself can be between the range of £1,700 to £2,500 per square metre. This is higher than a dormer at £1,200 to £1,900 per square metre because of the greater structural complexity and amount of roofing work involved.
It is a good idea to keep an extra 10% to 15% of your budget set aside for unexpected costs as Mansard loft conversions involve major structural work and once the roof is opened up, especially on older homes, hidden issues can sometimes be uncovered.
What Can Affect the Cost of a Mansard Loft Conversion?
Several things can affect the overall cost of a mansard loft conversion. You should have a good understanding of these factors before you request quotes and this will help you set a realistic budget and know what to expect.
Size and Type of Mansard
The final costs heavily depend on the type and size of your project. For example, a standard rear mansard on a mid terrace is a different scale of project to an L-shaped mansard on a larger semi detached property. The bigger the roof area being rebuilt the more structural steelwork, roofing materials and labour time is required. As per our calculations, an L-shaped mansard can cost £15,000 to £25,000 more than a standard rear mansard on the same property.
Structural Complexity
A mansard conversion involves rebuilding the entire rear roof slope which is the most important piece of structural engineering. This process involves the removal of existing roof and is replaced with a new structural system including steel beams, new rafters and a flat or slightly pitched roof section. In older properties with complex roof structures or weakened timbers, the work can be more extensive and more expensive than on a modern roof.
Party Wall Agreements
If you have a terraced and semi detached property then a mansard conversion will almost certainly require a Party Wall Agreement with adjoining neighbours before you can start the work. This agreement involves a party wall surveyor and fees can range between £800 and £1,500 per neighbour.
Planning Application Costs
Since a full planning application is required for this type of conversion, you will have to pay an initial application fee of £258 as of 2026. On top of that you will typically need architectural drawings, a design and access statement and possibly a pre-application consultation with the council. Budget an additional £1,500 to £3,000 for planning related professional fees on top of the main build cost.
Location
Same like all conversion types, location has a bigger impact on mansard costs because the labour intensity of the project is higher. In London and the South East regions, you will have to pay 25 to 40 percent above national average for mansard loft work. At the same time the Midlands and North of England are more affordable for the same amount of work.
Bathroom and Finish Specification
Most homeowners doing a mansard conversion want at least one if not two en-suite bathrooms as more space is being created and each bathroom adds £8,000 to £15,000 to the project cost. The finishing specs including flooring, joinery and fixtures also have a huge impact on final cost at this scale of project.
Does a Mansard Loft Conversion Need Planning Permission?
In almost all cases yes you do need planning permission as mansard conversions involve major changes to the roof structure and appearance of the property so it falls outside permitted development rights for the vast majority of UK houses. This is one of the key differences between a mansard and a rear dormer and it is important to understand before committing to this type of conversion.
When planning permission is required:
Some exceptions where permitted development may apply:
In some situations a mansard loft conversion can be built under permitted development only if it stays within the allowed volume limits and does not raise the existing roof height although this isn't very common because most mansard conversions involve major changes to the roof. A specialist will be able to tell you if it is possible for your property.
If you not sure whether your project will need planning permission, just visit the Planning Portal for the latest guidance. You can also speak to your local planning authority who can advise whether your proposed mansard loft conversion is likely to be approved before you spend money on detailed plans and a full planning application.
Building Regulations for Mansard Loft Conversions
Like all other conversion types, mansard lofts also require building regulations approval and they fall under the The Building Regulations 2010 in England and when it comes to mansard projects, they are more through due to the nature of structural work involved.
Structural Integrity
A mansard loft requires rebuilding of the entire rear roof structure. It is important to get all structural calculations done from a qualified structural engineer and building control will inspect the structural steelwork at all important stages.
Fire Safety
All fire safety requirements including protected escape route from the loft rooms to the front door is required that usually involve fire doors throughout the property and a mains wired interlinked smoke alarm system. Fire safety requirements for a three storey property after conversion are way more strict than a two storey conversion.
Insulation
The new flat or slightly pitched roof section must meet all current Part L thermal performance requirements as described by the UK law. On a mansard this typically means that you must have a warm roof construction with rigid insulation above the structural deck to achieve the required U-value.
Drainage
Because a mansard loft conversion has a flat roof section, you need a to have a good drainage system. The roof needs to be designed in a way that rainwater drains away properly with suitable guttering and downpipes installed as part of the build. Everything will also need to meet building regulations and be approved by building control.
Staircase
The finished job should have a fixed staircase with handrail with atleast the minimum required dimensions. On a mansard conversion where two rooms may be created the staircase design and its relationship to the floor below needs proper planning before executing these plans.
Building regulations approval for a mansard loft conversion usually costs between £800 and £1,500 and your contractor will normally handle the process through to the completion certificate which you will need if you ever decide to sell your house in the future.
Is My Property Suitable for a Mansard Loft Conversion?
One of the advantages of a mansard loft conversion is that it can work on a wider range of properties than other loft conversion types. Since the roof is rebuilt, the existing headroom is usually less of an issue. However there are several factors that will determine whether it is the right choice for your home.
Property Type
Mansard conversions work best on Victorian and Edwardian terraced houses, semi detached properties and detached houses with pitched roofs. They are particularly popular in London where the terraced housing stock and premium on space makes the investment especially worthwhile. Bungalows can also be converted with a mansard style approach though the structural requirements are slightly different.
Planning Environment
Because planning permission is almost always required you need to consider your local planning environment. In conservation areas planning permission is required but can still be granted if needed. In fact mansard conversions are quite common in conservation areas across London because the rear facing design preserves the street scene.
Shared Walls and Neighbours
On terraced and semi detached properties party wall agreements with adjoining neighbours are required before work can begin. The vast majority of party wall notices are served and agreed without any issues but it is sensible to have a conversation with neighbours before starting your project.
Budget
A mansard loft conversion isn't the cheapest option but it does give you the most extra space. If you are trying to keep costs down, a dormer or Velux conversion will make more sense for you. A mansard is often worth it when you need a much larger living area and other conversion types are not suitable.
How Long Does a Mansard Loft Conversion Take?
A mansard loft conversion takes longer than most other types because it involves major structural work and requires planning permission. While every project is different, following is a realistic timeline from the initial plans to a finished job.
Design, Planning and Party Wall — 8 to 14 Weeks
In this phase, architectural drawings, structural calculations and a design and access statement are prepared. A planning application is submitted and the determination period is typically 8 weeks from validation. Party wall notices need to be served at least two months before work begins. These processes can run concurrently but this phase still adds more time compared to other permitted development conversions.
Building Regulations Application — 2 to 4 Weeks
After the first phase, building control approval is obtained before loft construction begins on site.
Construction on Site — 8 to 12 Weeks
The time is also longer than a dormer or Velux because the entire rear roof structure is rebuilt. Scaffolding goes up early and the structural and roofing phase is the most disruptive period typically lasting 3 to 4 weeks. After that the work moves inside and disruption reduces by a lot.
Snagging and Final Inspection — 1 to 2 Weeks
This phase includes the final touches, contractors's snagging list and the building inspector's completion list.
Overall you should expect the whole process from appointing a specialist to having a finished room to take around four to six months.
Mansard vs Other Loft Conversion Types
| Mansard | Dormer | Velux | Hip to Gable | |
|---|---|---|---|---|
| Average cost 2026 | £55,000 to £95,000 | £45,000 to £65,000 | £22,000 to £45,000 | £45,000 to £70,000 |
| Planning permission | Almost always needed | Usually not needed | Usually not needed | Sometimes needed |
| Usable space | Very high 35 to 55m² | High 25 to 40m² | Moderate 15 to 30m² | High 25 to 40m² |
| Best for | Victorian terraces, maximum space | Most property types | Good existing headroom | Hipped roof properties |
| Build time on site | 8 to 12 weeks | 6 to 10 weeks | 4 to 6 weeks | 8 to 12 weeks |
| Party wall needed | Usually yes | Sometimes | Sometimes | Sometimes |
What to Look for When Comparing Mansard Loft Conversion Quotes
Getting at least 3 quotes is essential on a project of this size and value. Here is what to focus on beyond the headline figure.
Planning Management
You will need planning permission to get a mansard loft conversion so make sure to check if the quote includes managing the planning application process or whether this is an additional cost. Some specialists include it and others quote it separately. Make sure you are comparing the quotes like for like.
Party Wall Service
Check whether the quote includes serving party wall notices and managing the party wall process or whether surveyor fees are on top. On a terraced property with neighbours on both sides, this can add and additional £2,000 to £3,000 to the final project costs if already not included by the contractor.
Structural Engineer Fees
Every mansard loft conversion needs structural calculations prepared by a qualified structural engineer. Before accepting a quote, check whether these are included in the price or charged separately as engineer fees can add a noticeable amount to the overall cost of the project.
Scope of Roofing Work
Make sure the quote clearly specifies what roofing materials are being used, what the flat roof waterproofing system is and what guarantee comes with it. A flat roof with a poor quality waterproofing membrane is a problem that will come back to haunt you. You should ask specifically about the roofing system and the guarantee period.
Experience with Mansard Projects
A mansard loft conversion is a much more complex project than a dormer or Velux loft conversion project so choosing an experienced contractor is important. Ask them how many mansard conversions they have completed in the past and whether they can show you examples of recent work. A company that builds mansard conversions regularly is a safer choice than one that only takes on the occasional projects.
Frequently Asked Questions
How much does a mansard loft conversion cost in 2026?
A mansard loft conversion is the most expensive type of loft conversion with costs across the UK ranging from £55,000 to £95,000 on average in 2026. The final price depends on the size of your home, the amount of structural work involved and the specification you choose for the build. If you are in London or the South East, it's fairly common for large or more complex project to cost £100,000 or even more.
Do I need planning permission for a mansard loft conversion?
For almost every mansard loft conversion, planning permission will be needed. The changes made to the roof are too significant for permitted development in most cases. The planning process can take anywhere from 6 to 8 weeks and your chosen specialist should take care of the paperwork and application on your behalf.
How long does a mansard loft conversion take?
The construction phase takes between 8 and 12 weeks on average but when you include the design work, planning permission and building regulations, the whole process typically takes 16 to 26 weeks from start to finish.
Will a mansard loft conversion add value to my home?
Yes it often does. A well built mansard loft conversion can add around 20% to 25% to the value of a UK property although a lot depends on the location and the quality of the work. In London and the South East where space is at a premium, the uplift can be even higher.
What is the difference between a mansard and a dormer loft conversion?
A dormer extends part of the existing roof outward to create a vertical wall section while leaving most of the original roof structure in place. A mansard rebuilds the entire rear roof slope at a near vertical angle creating significantly more floor space and headroom across the whole loft area. A mansard costs more, takes longer and almost always needs planning permission whereas most dormers do not.
Do I need a party wall agreement for a mansard loft conversion?
On terraced and semi detached properties yes in almost all cases. Party wall notices need to be served on adjoining neighbours at least two months before work begins. Surveyor fees typically run between £800 and £1,500 per neighbour. Your specialist should advise on this as part of the pre-project process.
Is a mansard loft conversion worth the extra cost over a dormer?
It depends on what you need from the extra space and how long you plan to stay in the property. If you want the largest possible loft conversion then the extra cost is often worthwhile. It can also make financial sense if the increase in your home's value helps offset the investment. If your budget is more limited, a dormer loft conversion will often give you a very good result for less money.
About This Guide
This guide was put together by the LoftConversionUK editorial team using real quote data from homeowners across the UK and current Q2 2026 pricing from specialists in our network. We keep our guides updated so the figures you see here reflect what homeowners are actually paying right now not two years ago.