
What is a Velux Loft Conversion?
A Velux loft conversion also called rooflight conversion basically transforms your existing loft space into a usable room by installing Velux windows directly into the roof slope rather than changing the the roofline itself. This means that there would be less disruption and overall work would be much simpler and quicker as there won't be much alterations to the roof itself.
One of the biggest benefits is the amount of natural light you get because the windows sit in the roof itself amd the sunlight comes in from above, which often makes the room feel more brighter than people expect.
The downside to this type of conversion is the headroom meaning that since the roofline isn't raised, you will normally only have full standing room space in the middle of the loft with the ceiling sloping down towards the sides. But if your home already has enough loft height, it really isn't much of an issue. You still end up with a bright, comfortable room and it costs much less than most other loft conversion types.
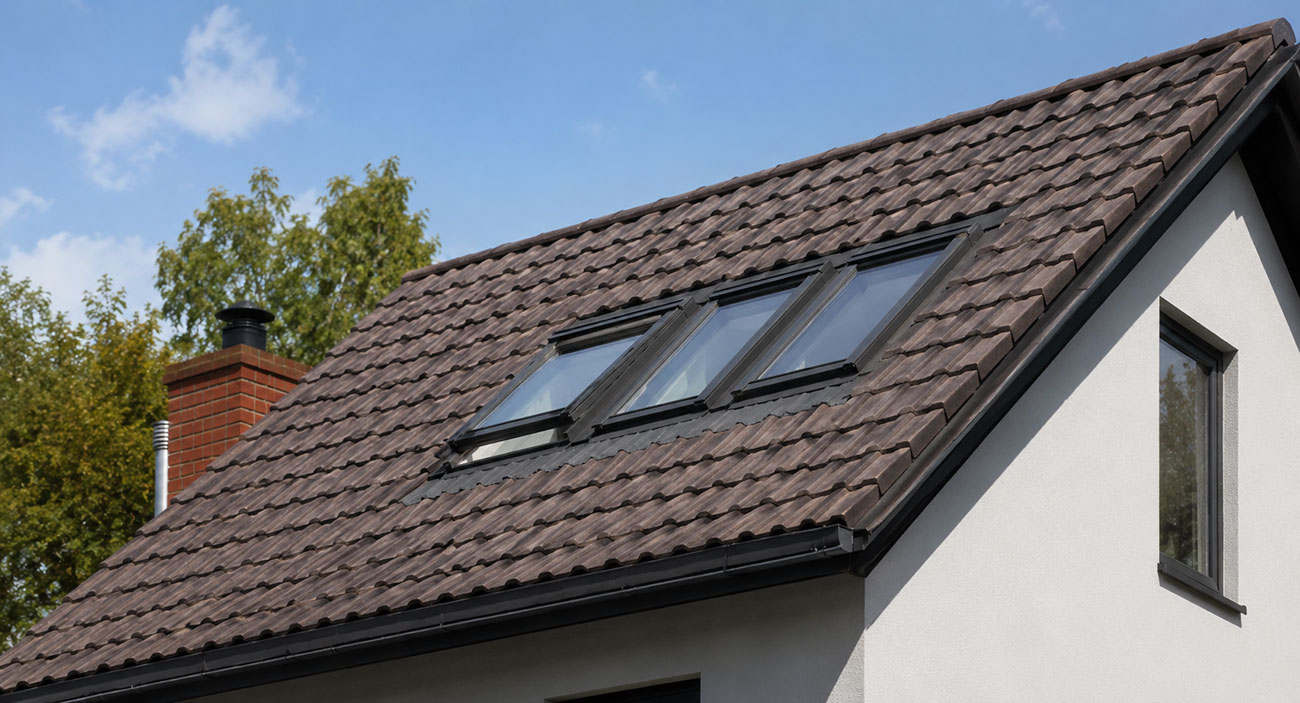
Types of Velux Windows for Loft Conversions
There are lots of window options to choose when you are considering a loft conversion. The final finishing of the converted space and cost totally depends on what sort of windows you choose. Following are some of the most common options available in the market.
Centre Pivot Windows
The centre pivot Velux window is the most common and affordable option with a design that lets the window rotate from the middle so it's easy to clean from inside and these type of windows are the most popular choice when it comes to loft conversions.
Top Hung Windows
These type of windows open from the bottom and create an unobstructed view and also provide better ventilation. These are slightly more expensive than centre pivot windows but are preferred by many homeowners for the cleaner look they give to the interior of the loft.
Balcony Windows
This is a premium option of homeowners and they basically open outwards creating a small juliet balcony style opening giving your loft a luxury feel. They are on the expensive end of this category and they also require planning permissions in most of the projects.
Fixed Rooflights
These are of windows are non-opening and their purpose is only to get light rather than ventilation. If you combine them with opening windows then this less expensive option can be a nice addition to your loft conversion project.
Solar Powered and Electrically Operated Windows
If you love tech or want to install windows on hard to reach places then this is the best type for you. These windows can be controlled via remote control or smartphone app and also have rain sensors so they can be closed automatically.
Which Property Types it Suits
Pros
- ✓ Most affordable loft conversion type in the UK that typically £22,000 to £45,000
- ✓ Almost always falls under permitted development so no planning application needed
- ✓ Fastest to complete at 4 to 6 weeks on site compared to 6 to 10 weeks for a dormer
- ✓ Very less disruption to the household during construction phase
- ✓ Excellent natural light from roof windows that are positioned directly above
- ✓ External appearance of the property barely changes so it's a plus
Cons
- ✕ Limited headroom toward the eaves as the roofline structure is not change
- ✕ Less usable floor space as compares to other conversions
- ✕ Only suitable for properties with enough existing head space of minimum 2.2 metres
- ✕ It adds less value to the property than a dormer due to less usable space created
- ✕ Not suitable for shallow pitched roofs where usable floor area would be very limited
How Much Does a Velux Loft Conversion Cost in 2026?
All the cost figures below are based on Q2 2026 pricing data that we complied from quote requests submitted through our platform and also cross checked with current market rates from loft conversion specialists who are working across the UK. All the figures are reviewed every quarter of the year to make sure that they are correct.
In the UK, a Velux loft conversion typically costs between £22,000 and £45,000 in 2026. If you are living in London or South East, then you will have pay an extra 20 to 30% as compared to other regions.
| Project Type | UK Average Cost | London and South East |
|---|---|---|
| Basic Velux conversion one room | £22,000 to £30,000 | £28,000 to £40,000 |
| Mid range conversion with better finish | £28,000 to £38,000 | £35,000 to £48,000 |
| Larger loft with en-suite | £35,000 to £45,000 | £42,000 to £55,000 |
| Premium specification with high end finishes | £40,000 to £50,000 | £48,000 to £65,000 |
| Loft Size | Approximate Cost |
|---|---|
| Small 15 to 20 square metres | £22,000 to £30,000 |
| Medium 20 to 30 square metres | £28,000 to £38,000 |
| Large 30 to 40 square metres | £35,000 to £45,000 |
What Affects the Cost of a Velux Loft Conversion?
There are various factors that affect the final cost of your conversion project so it's crucial to understand them beforehand so you could get more accurate quotes and compare them properly.
Loft Size
The bigger the loft the more floor reinforcement, insulation and finishing work is required. A small 15 square metre loft conversion is a very different job to a 40 square metre one even if both are technically Velux conversions. The number of windows you need also increases with loft size.
Number and Type of Windows
Each Velux window costs between £500 and £2,000 for the unit itself depending on size and type, plus installation. A basic small loft conversion might need two standard centre pivot windows. A larger loft might need four or more windows and some homeowners opt for larger or more premium units. These choices add up quickly.
Existing Floor Structure
Most older properties have ceiling joists rather than proper floor joists in the loft. These need to be either replaced or supplemented with new structural timber to carry the weight of a habitable room. In some properties this is a fairly light touch job. In others with complex or weakened existing structure it can be a more significant piece of structural work.
Insulation Requirements
Current building regulations require a specific thermal performance from the roof insulation in a loft conversion. Meeting these standards on an older property sometimes requires more insulation depth than the existing rafter depth allows which means over rafter insulation or warm roof construction adding cost and slightly reducing internal headroom.
Staircase
A proper fixed staircase is required under building regulations. A straight staircase in a position that does not require major alterations to the floor below is the most affordable option at around £2,000 to £4,000 installed. A winder staircase or one that requires significant alteration to existing rooms below can cost £4,000 to £8,000 or more.
Location
As mentioned earlier, builder and subcontractor rates vary considerably across the UK and if you are in the London or South East region, costs will increase for you. But if you are living in the Midlands or North of England then costs will be 20 to 30 percent cheaper for the same scope of work.
Finish Specification
This one is a no-brainer as standard plastered walls and ceiling with basic flooring is the most affordable finish. Bespoke joinery, built in storage, premium flooring and higher specification electrics all add to the final cost. You should decide your specification before requesting quotes from various contractors so they all cover the same scope.
Do Velux Loft Conversions Need Planning Permission?
This is one of the biggest advantages of a Velux conversion over other types because in the majority of cases, planning permission is not required because the roof windows fall within permitted development rights.
When planning permission is not needed:
When you will need planning permission:
Make sure to visit the official Planning Portal to check for updated news and guidance on permitted development rights and also ask your local planning authority if you have any questions regarding your next conversion project.
Building Regulations
All loft conversions including Velux require building regulations approval regardless of your location. Building regulations fall under The Building Regulations 2010 and cover structural integrity, fire safety, thermal insulation, drainage, ventilation and means of escape.
Fire Safety
The new loft room needs a protected escape route from the room to the front door. This usually means fire doors on the floors below and in some cases a mains wired smoke alarm system throughout the property. This is non-negotiable under building regulations.
Structural Integrity
Floor joists need to be assessed and upgraded if necessary to carry habitable floor loads. An engineer's structural calculations are usually required.
Insulation
The roof insulation needs to meet current Part L requirements for thermal performance. The depth and type of insulation is specified in the building regulations application.
Ventilation
The new room needs adequate ventilation. Openable Velux windows contribute to this but dedicated trickle vents and in some cases mechanical ventilation are also required.
Staircase
A fixed staircase with handrail is required because the building regulations for a habitable conversion does not accept loft ladders.
Is My Property Suitable for a Velux Loft Conversion?
Velux conversions are brilliant when the conditions are right but they are more demanding on existing loft conditions than other conversion types. Here is a list of things that will ultimately determine if you property is suitable or not.
Head Height
This is the single most important factor for a Velux conversion as the roofline does not change and you need enough existing head height to create a comfortable room. The generally accepted minimum is 2.2 metres measured from the top of the existing ceiling joist to the underside of the ridge beam. Most specialists prefer that the head height should be atleast 2.4 metres for a comfortable finish. If you don't have that much head space then you might want to consider a dormer loft conversion which is more suitable in this case.
Roof Structure
Velux conversions work on both traditional cut roofs and trussed rafter roofs but keep in mind that the trussed rafter roofs require more structural work. A qualified contractor can assess your specific roof structure during a survey.
Roof Pitch
If your roof has a steeper pitch then it can be suitable for Velux as you will end up with a bigger head room and more usable space. The shallow pitched roofs create very limited usable floor area even when the ridge height is enough.
Type Of Property
If you have a terraced houses, semi detached or even a detached properties then Velux conversion is the best option for you. If you have a bunglow then it can be problematic as their roof span is larger and the pitch often shallower.
Access for Staircase
This is one of the most important factors that will decide if you property is suitable or not as a fixed staircase needs to come up somewhere on the floor below. In properties where the existing layout down below is very tight, finding a suitable staircase position can be hard and sometimes rules out a loft conversion entirely regardless of type. You should get a survey done from a local specialist before planning any further.
Typical Build Time
One of the genuine advantages of a Velux conversion over other types is that it takes much less time as compared to other conversions. Here is what to expect from start to completion.
Design and Building Regulations — 3 to 6 Weeks
In this phase, the architectural drawings and structural calculations are prepared and then building regulations approval is applied for and granted before work begins on your house.
Construction on Site — 4 to 6 Weeks
This is significantly shorter than a dormer or mansard loft conversion because there is no major structural roofing work involved. The most disruptive phase is the staircase installation and floor structural work which typically takes 1 to 2 weeks.
Snagging and Final Inspection — 1 Week
The last week includes final touches and the building inspector's completion visit. So this makes a total of 8 to 14 weeks from the very start to finish.
Velux vs Other Loft Conversion Types
| Velux | Dormer | Mansard | Hip to Gable | |
|---|---|---|---|---|
| Average cost 2026 | £22,000 to £45,000 | £45,000 to £65,000 | £55,000 to £90,000 | £45,000 to £70,000 |
| Planning permission | Usually not needed | Usually not needed | Usually needed | Sometimes needed |
| Usable space | Moderate | High | Very high | High |
| Best for | Properties with good existing headroom | Most property types | Period terraced houses | Hipped roof properties |
| Build time on site | 4 to 6 weeks | 6 to 10 weeks | 8 to 12 weeks | 8 to 12 weeks |
| Disruption level | Low | Moderate | High | Moderate |
What to Look for When Comparing Velux Loft Conversion Quotes
Getting at least 3 quotes before committing to any contractor is really important on a project of this size. Here is a list of things that you need to see in the quotation that you receive from contractors.
Scope of Work
When you are comparing quotes, make sure that every quote has identital scope of work and includes things like structural floor work, building regulations fees and staircase. Each quote should specifically state that what is and is not included.
Window Specification
When getting a quote, do confirm that which type of windows are they including because as mentioned earlier, each type of window has it's own cost and perks. If the quotes you are comparing have included different window specs, they are not directly comparable to each other.
Building Regulations Management
The quote should include the management of the building regulations process through to completion certificate. Without this certificate you will face problems when you are considering selling your house.
Payment Structure
A reputable company will most likely structure their payments based on successfull project milestones. If any contractor asks for a large upfront amount even before starting the project then you should be careful about hiring them.
Reviews and Accreditations
Before deciding to hire a contractor, you should always check their online presence and reviews on various independent platforms rather than just the company website. You can check their accreditations with trade body memberships and also make sure to ask them to show their portfolio.
Frequently Asked Questions
What would be the expected average cost of a Velux loft conversion in 2026?
A Velux loft conversion costs between £22,000 and £45,000 across the UK in 2026 depending on the size of the loft, number of windows and level of finish. Converion projects in certains areas like London and South East will cost you 20 to 30% higher than the other UK areas.
Does a Velux loft conversion need planning permission?
In most cases you do not need planning permission as Velux conversions fall under permitted development rights for the majority of UK homes. You will need planning permission only if your property is a listed building, in a conservation area or subject to an Article 4 Direction. Make sure to contact your local planning authority and ask before starting this project.
What Is the usual timeline for a Velux loft conversion?
The onsite construction can takes anywhere between 4 to 6 weeks but if you include the design and building regulations, the full process from start to end is usually 8 to 14 weeks.
Do i have enough head height?
You should have a minimum of 2.2 metres measured from the top of the existing ceiling joint to the underside of the ridge however most specialists prefer 2.4 metres for a comfortable and practical finished room.
Is a Velux conversion cheaper than a dormer?
Yes significantly. A Velux conversion costs between £22,000 and £45,000 compared to £45,000 to £65,000 for a standard dormer. The trade off is that a Velux creates less usable headroom because the roofline does not change.
Will a Velux loft conversion add value to my home?
Yes. Most well executed Velux loft conversions add between 10 and 20 percent to the value of a UK property. The return is often lower than a dormer conversion because the usable space created is less but the lower upfront cost can still make the overall return on investment attractive.
Can I add a bathroom to a Velux loft conversion?
Yes you definitely can add a bath but it will add complexity to the project because plumbing needs to run up to the loft level. You can expect an additional £6,000 to £12,000 added to the total cost if you plan on adding a bathroom.
What is the difference between Velux and a rooflight conversion?
They are essentially the same thing. Velux is the most well known brand of roof window in the UK and the term is often used generically in the same way that hoover is used to mean vacuum cleaner.
About This Guide
This page was researched and written by the LoftConversionUK editorial team. We work with vetted loft conversion specialists across the UK and base our cost data on real quote requests submitted through our platform combined with current market pricing from Q2 2026. Our guides are reviewed and updated regularly to make sure homeowners are working with accurate and up to date information when planning their projects. LoftConversionUK.co.uk connects homeowners with trusted local loft conversion specialists. The service is completely free for homeowners and you are under no obligation to proceed with any quote you receive.