
What is a Hip to Gable Loft Conversion?
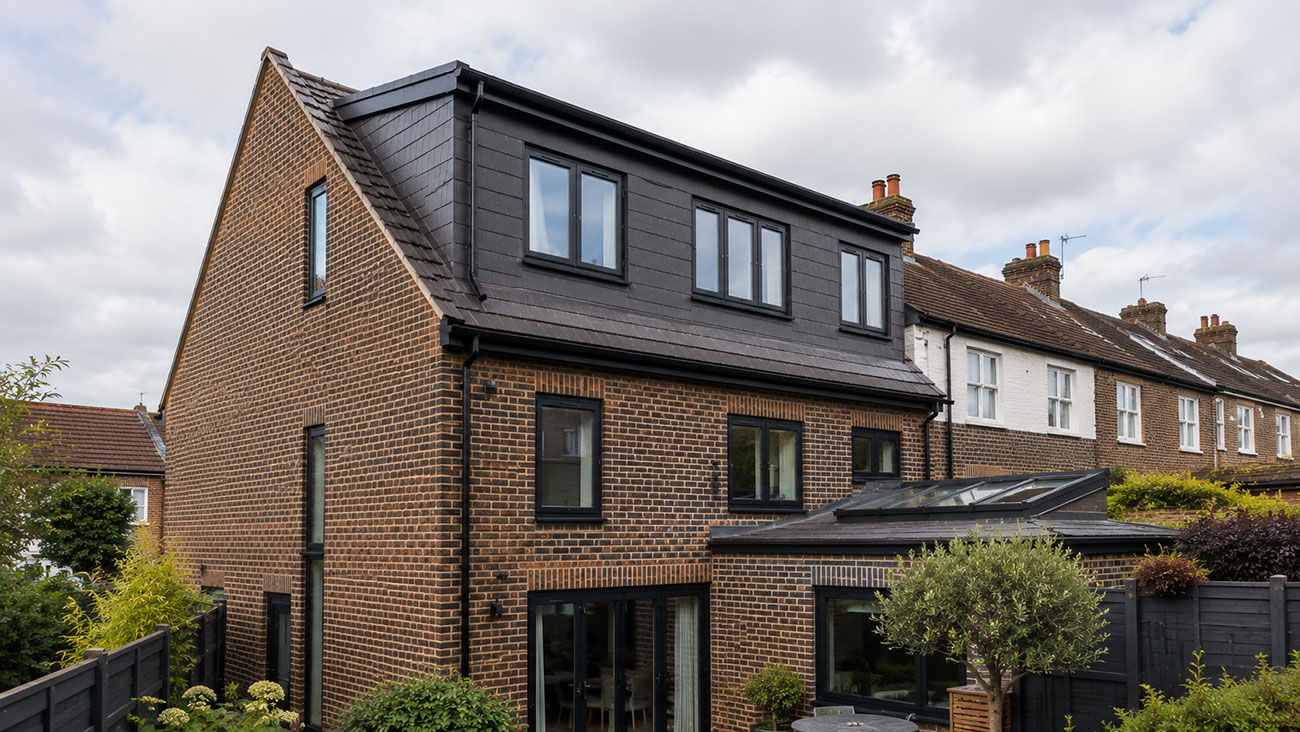
A lot of homes have a hipped roof where the side of the roof slopes down on all sides and this reduces the amount of usable space in the loft because the edges are too low to stand in. A hip to gable conversion changes that sloping side into a straight wall and gives you a bigger loft with more space you can actually use. It can be enough to fit an extra bedroom, home office and also a bathroom.
UK loft conversion market statistics say that most homeowners choose to add a rear dormer at the same time as a hip to gable conversion. It gives you much more usable space for the money. The hip to gable makes the loft wider while the dormer adds full standing height across the back of the room. Together they turn an awkward loft into a bright, practical space that feels like it has always been part of the house.
Types of Hip to Gable Loft Conversion
There are different styles of the hip to gable conversion and choosing the right one depends on your property type and what you need from the conversion.
Standard Hip to Gable
This type of conversion is best suited for semi detached and end of terrace homes with a hipped roof on one side. It opens up a good amount of extra space that would otherwise be lost and it is often finished with Velux windows in the rear roof slope to let in plenty of natural light.
Hip to Gable with Rear Dormer
This is one of the most popular option among house owners. The sloping side of the roof is rebuilt into a straight gable wall, with a full width rear dormer added at the same time. Together they create a much bigger loft with plenty of headroom and a layout that feels like a proper room and not just an old attic that has been converted.
Double Hip to Gable
If you have a home with hipped roofs on both sides then both sloping ends can be rebuilt into full height gable walls. This creates a much larger and more practical loft making far better use of the space that would otherwise be lost. It is also common to add a rear dormer at the same time for even more usable room. Although this type of conversion costs more than a standard single hip to gable conversion, it delivers the maximum amount of loft space possible on properties with this type of roof.
Partial Hip to Gable
This is the most affordable option as only a part of the hip is converted and it increases usable headroom without the full structural changes of a complete hip to gable conversion. It suits smaller lofts or properties where budget is a primary factor and the costs can range between £20,000 and £40,000 for a partial conversion.
Which Property Types it Suits
Pros
- ✓ Creates significantly more usable floor space than a standard dormer on the same property
- ✓ When combined with a rear dormer creates one of the largest possible loft spaces in a semi detached home
- ✓ Typically adds 15 to 25 percent to property value
- ✓ Often falls under permitted development for semi detached and detached houses
- ✓ Can comfortably accommodate two bedrooms and a bathroom within one conversion
- ✓ The only practical way to maximise loft space on a property with a hipped roof
Cons
- ✕ More expensive than a standard dormer or Velux conversion due to the structural gable wall work
- ✕ Only suitable for properties with hipped roofs so not relevant for all homeowners
- ✕ The new gable wall is visible from the side of the property which can affect appearance
- ✕ Longer build time of 8 to 12 weeks on site compared to a standard dormer
- ✕ May require planning permission depending on location and volume of roof space added
How Much Does a Hip to Gable Loft Conversion Cost in 2026?
The prices on this page are based on real quote requests submitted through our website and we have cross matched this data with Q2 of 2026 pricing from loft conversion specialists working across the UK. We try out best to regularly update the cost guides so you know exactly what you need to pay for a conversion.
In the UK, a hip to gable loft conversion typically costs between £45,000 and £75,000 in 2026. When combined with a rear dormer costs typically run between £60,000 and £85,000.
| Project Type | UK Average Cost | London and South East |
|---|---|---|
| Standard hip to gable with Velux windows | £45,000 to £55,000 | £55,000 to £70,000 |
| Hip to gable with rear dormer | £60,000 to £70,000 | £70,000 to £85,000 |
| Hip to gable with rear dormer and en-suite | £65,000 to £80,000 | £75,000 to £100,000 |
| Double hip to gable detached house | £70,000 to £90,000 | £85,000 to £110,000 |
| Property Type | Approximate Cost |
|---|---|
| Semi detached house | £45,000 to £70,000 |
| End of terrace house | £45,000 to £65,000 |
| Detached house single hip | £55,000 to £75,000 |
| Detached house double hip | £70,000 to £90,000 |
A hip to gable conversion typically costs between £1,500 to £2,500 per square metre for the build but if you are adding a rear dormer too, it is usually cheaper to have both completed as part of the same project rather than separately.
You should also keep around 10% aside as a contingency because the roof structure is being altered and unexpected work can sometimes be needed specially if the work is being done on older homes.
What Affects the Cost of a Hip to Gable Loft Conversion?
Here are a few key things to keep in mind which will determine the final cost of your conversion project. Do talk to contractors about these things before getting a quote.
Whether You Add a Rear Dormer
If you decide to build a rear dormer along with hip to gable, the costs will rise significantly but you will end up with way more space than a simple conversion. If you have the budget and can pay an extra £12,000 to £18,000 then you should definitely go for this combination.
Structural Steelwork
You will need more steelwork done because part of the roof is being rebuilt. Extra beams are used to support the new floor and roof structure and the amount needed depends on the property. You can end up paying around £2,000 to £5,000 more for the build but this figure varies depending on the size of property.
Gable Wall Construction
Building the new gable wall is another factor that affects the overall cost. The new gable wall should match the rest of the house so it doesn't feel like anything out of place. That isn't always easy especially on older properties where the original bricks may no longer be available. If matching brickwork isn't possible then many homeowners go with render or cladding instead. It is more affordable and still gives the house a neat and finished appearance.
Roof Structure Type
The type of roof your home has can make a noticeable difference to the cost as traditional cut roofs are usually easier and cheaper to convert while trussed rafter roofs need much more structural work. You should get a survey scheduled to determine the type of roof you have before you start getting quotes.
Location
Where you live can have a big impact on the overall cost. If you live in London and the South East, the prices are often 20% to 30% higher than the UK average but if you are living in the Midlands or the North, conversions can be more affordable. Also if your home is in a rural area then the cost of travel, access and specialist labour can add up.
En-Suite Bathroom
If you decide to get a hip to gable with rear dormer conversion then you might want at least one en-suite given the amount of space being created. This addition alone can increase the price by up to £8,000 to £12,000 and if you choose premium specs then expect an addition of around £15,000.
Does a Hip to Gable Loft Conversion Need Planning Permission?
In many cases a hip to gable loft conversion can be built under permitted development so full planning permission isn't always required. Whether that os possible or not, it depends on the type of property and the amount of additional roof space being created so it is something worth checking before your work begins.
When permitted development applies:
When planning permission is required:
For your peace of mind, it is worth checking the Planning Portal or speaking to your local planning authority before work starts. They will be able to confirm whether your loft conversion falls under permitted development or not.
Even if it does, applying for a Lawful Development Certificate is still a good idea as it only costs around £206 and gives you official confirmation that the work is lawful which can make things much easier if you sell the property later on.
Building Regulations for Hip to Gable Loft Conversions
All loft conversions require building regulations approval regardless of planning status and for a hip to gable conversion, building regulations fall under The Building Regulations 2010 that covers structural integrity, fire safety, insulation, ventilation, drainage and staircase designs.
Structural Calculations
A structural engineer will need to produce calculations for all things including the new gable wall, steel beams, upgraded floor joists and any changes to the roof structure. During the conversion phase, Building Control will inspect the structural work at different stages of the build to make sure everything meets the required standards as per the law.
Fire Safety
This protocol is the same as any other home improvement or conversion project. You should have a protected escape route from the new loft rooms to the front door. You should also have upgraded fire doors on the floors below and a mains wired interlinked smoke alarm system throughout your property.
Insulation
The newly converted loft elements like the roof, gable wall and any dormer sections must all meet current insulation requirements under the Building Regulations. Your insulation specification will form part of the approval process and Building Control will check it during the build before issuing final completion certificate.
Staircase
As per the building regulations, you must have a fixed staircase with handrail that should meet the minimum dimension requirements. A loft ladder is not acceptable for a habitable room conversion as per the UK building laws. The position of the staircase relative to the floor below needs to be planned carefully especially on all semi detached.
A good loft conversion specialist will usually take care of the Building Regulations process on your behalf right through to the final Completion Certificate. Don't overlook this document as it is required when selling your property or remortgaging later on.
Is My Property Suitable for a Hip to Gable Loft Conversion?
The first thing to check is whether your home has a hipped roof. If it doesn't, then a hip to gable conversion would not be an option but if it does then there are a few other things that will determine whether this type of loft conversion is suitable for your property or not.
Property Type
Hip to gable conversions are work best on semi detached, end of terrace and detached homes with a hipped roof. Many houses built between the 1930s and 1970s have this particular roof design making them ideal for this type of conversion. Homes built before the 1930s are less likely to have a hipped roof but there can be some exceptions.
Existing Head Height
A hip to gable conversion gives you more width and improves the usable space but you still need enough height to begin with. As a general guide, around 2 metres of head height at the highest point of the loft is recommended but the conversion itself will improve the overall space.
Side Boundary
The new gable wall is built along the side of the property so access can sometimes be an issue. On semi detached homes, the work is carried out within your own boundary but the scaffolding or access during construction may involve your neighbour. You should talk to your neighbours before starting the conversion job.
How Long Does a Hip to Gable Loft Conversion Take?
A hip to gable conversion takes longer than a standard dormer because of the additional structural work involved in building the gable wall. Here is a realistic breakdown.
Design and Building Regulations — 4 to 8 Weeks
The first stage covers the drawings, structural calculations and Building Regulations approval. You cannot start the work until this is all in place. If planning permission is needed as well, you will need to allow another 8 to 10 weeks before work can begin.
Construction on Site — 8 to 12 Weeks
The first few weeks are the busiest as the scaffolding goes up, the roof is opened and the new gable wall is built. After that, things tend to settle down a bit as the work moves inside so there will be less disruption. If you are having a rear dormer built at the same time, the build time will be a bit longer than average.
Final Checks — 1 to 2 Weeks
Once everything is finished, there are usually a few small jobs left to sort by the contractor and then Building Control carries out the final inspection. From choosing your specialist to having a completed room, the total time it will take is around 14 to 22 weeks. If planning permission is part of the process, it can go up to 30 weeks.
Hip to Gable vs Other Loft Conversion Types
| Hip to Gable | Dormer | Velux | Mansard | |
|---|---|---|---|---|
| Average cost 2026 | £45,000 to £75,000 | £45,000 to £65,000 | £22,000 to £45,000 | £55,000 to £95,000 |
| Planning permission | Sometimes needed | Usually not needed | Usually not needed | Almost always needed |
| Usable space | High 25 to 45m² | High 25 to 40m² | Moderate 15 to 30m² | Very high 35 to 55m² |
| Best for | Hipped roof properties | Most property types | Good existing headroom | Victorian terraces |
| Build time on site | 8 to 12 weeks | 6 to 10 weeks | 4 to 6 weeks | 8 to 12 weeks |
| Suitable property types | Semi detached, end terrace, detached | Most types | Most types | Terraced, semi, detached |
What to Look for When Comparing Hip to Gable Quotes
Getting at least 3 quotes is important on any loft conversion but especially on a hip to gable where the scope of work can vary significantly between quotes. Here is what to focus on.
Like for Like Scope
When you are comparing quotes, make sure they are all based on exactly the same work involved. The biggest difference is often whether a rear dormer is included or not. If one quote includes it and another doesn't, the prices aren't really comparable.
Gable Wall Specification
You should ask specialists about what material will be used to build the gable wall and whether it will match the exterior of existing property. Most homeowners choose matching brickwork but render or cladding can also be a good option. Just make sure every quote is based on the same type of finish.
Steelwork Specification
Hip to gable conversions need a fair amount of steelwork so don't be tempted by a quote that is much cheaper than the others. Ask your all specialists about what is included and check that it matches the structural engineer's calculations.
Building Regulations Management
Confirm the quote includes managing building regulations through to a completion certificate. Without this document you will face problems when selling or remortgaging.
Experience with Hip to Gable Projects
It is worth asking the contractors about how many hip to gable conversions the company has completed before. This type of project has its own structural challenges so experience really does make a difference.
Frequently Asked Questions
How much does a hip to gable loft conversion cost in 2026?
On average, a hip to gable loft conversion will cost between £45,000 and £75,000 across the UK in 2026. If you are adding a rear dormer as well, expect the total to be around £60,000 to £85,000. Also the prices in London and the South East are generally 20% to 30% higher than the UK average.
Do I need planning permission for a hip to gable loft conversion?
Not always as many hip to gable conversions can be built under permitted development as long as they stay within the permitted limits and don't raise the existing roof ridge. Make sure to check with your local council before the work starts.
How long does a hip to gable loft conversion take?
The whole job from start to finish can take up to 14 to 22 weeks but the build time itself can take up to 8-12 weeks depending on the complexity of the conversion work.
Will a hip to gable loft conversion add value to my home?
It certainly can add value to your home and a well designed conversion can increase the value of a property by 15% to 25%, especially if it adds an extra bedroom and bathroom. The exact increase depends on your location and the standard of the finished loft conversion.
What is the difference between a hip to gable and a dormer loft conversion?
A hip to gable changes the shape of the roof by replacing the sloping side with a vertical wall. A dormer extends out from the existing roof to create extra headroom. They do different jobs but they are often combined to create the maximum possible loft space.
My house has a hipped roof but I am not sure which type of conversion I need. What should I do?
If you are unsure about doing a conversion, just book a free survey with a conversion specialist and they will do a complete inspection of your house and advice you about your options.
About This Guide
We put this guide together using real quotes from homeowners across the UK and then cross-checked it with the latest market prices from loft conversion specialists in our network. We check and update the information in this guide regularly so the costs and advice so you can always get accurate information.
LoftConversionUK.co.uk is totally free to use. You just need to fill in a few details about your project and we will match you with up to three trusted local loft conversion specialists. They will provide detailed quotes with no obligation to go ahead.